



AI Generated Image
The Cosmic Architecture: Where Aesthetics Meet the Reign of the Queen
The Meenakshi Amman Temple in Madurai, Tamil Nadu, brings together monumental Bharatiya architecture, sacred storytelling, and the living traditions of a city shaped around its temple. Dedicated to Goddess Meenakshi and Lord Sundareswarar, the complex offers more than spectacular towers: it reveals how worship, craftsmanship, and civic identity can share one architectural heart. Understanding its spaces means looking beyond decoration to the beliefs and activities they support.
The Cosmic Architecture: Where Aesthetics Meet the Reign of the Queen is a fitting thematic description of this temple, where beauty becomes a way to explore divine sovereignty and the relationship between a sanctuary and its city.
Why Is Madurai Understood as the City of Goddess Meenakshi?
In Madurai’s sacred tradition, Goddess Meenakshi is the sovereign queen who rules the city, with Lord Sundareswarar, a form of Shiva, as her consort. The temple stands at the centre of this understanding of Madurai: the city belongs to a divine royal household, not merely to a shrine located within its boundaries. This is a religious and cultural account of the city’s identity rather than a literal archaeological explanation of its foundation.
The legend presents Meenakshi as a royal daughter and powerful ruler whose encounter with Shiva leads to their divine marriage. Her sovereignty matters: she is not simply a supporting presence in someone else’s story. The annual festival includes her coronation and the reenactment of her royal progress before celebrating the wedding.
Madurai’s civilisational significance becomes clearer through this relationship. Its sacred identity, urban form, and recurring celebrations place the goddess at the centre of collective life. Viewed this way, the temple is both a place of devotion and a framework through which generations have understood their belonging to the city.
What Makes Its Dravidian Architecture Distinctive?
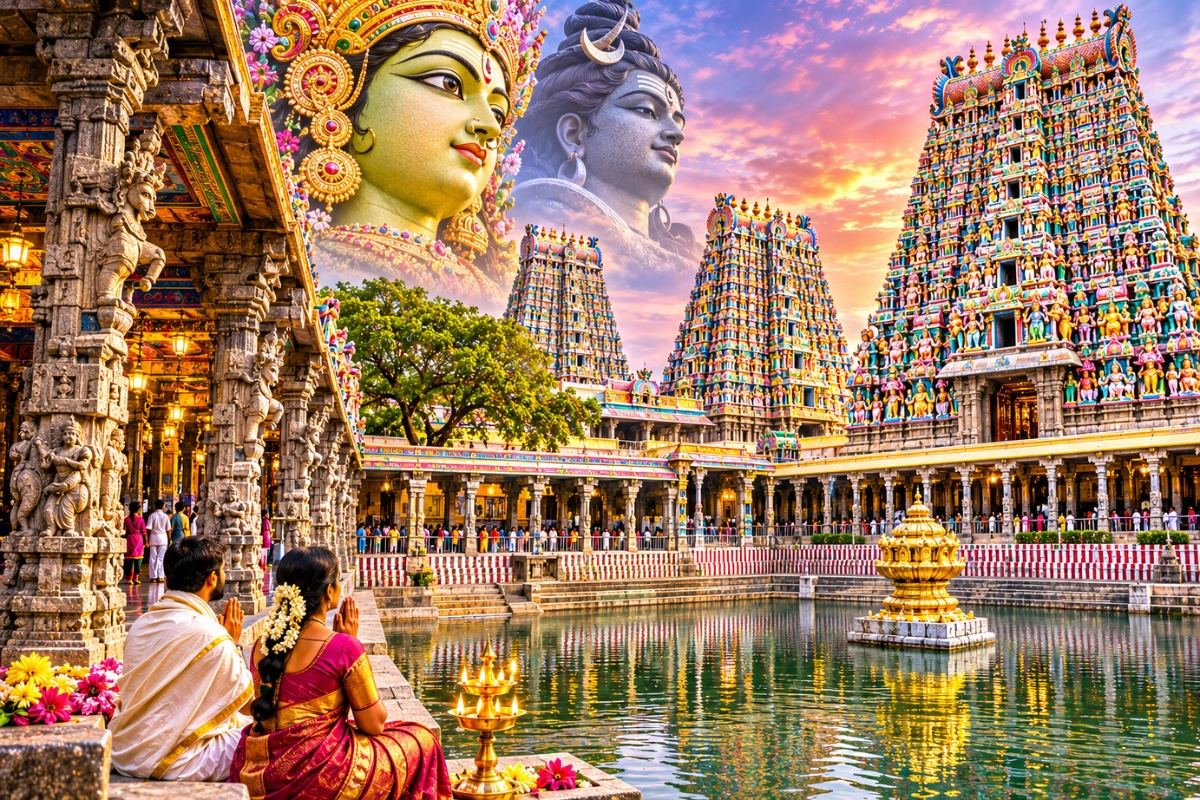
The temple expresses the Dravidian architectural style through towering gateways, enclosed precincts, pillared halls, water features, and separate sacred shrines. Rather than presenting a single building to admire from the outside, it creates a sequence of spaces through which visitors move. Its architecture is therefore experienced through changing scale, direction, and proximity to the sanctuaries.
This distinction is useful when exploring South Indian temples. A gopuram marks a gateway; it is not the same as the structure crowning a deity’s sanctuary. Recognising this difference helps visitors understand why the tallest, most visible towers need not identify the innermost sacred destination.
The complex also reflects successive phases of patronage rather than a single, uninterrupted construction campaign. The Nayak rulers made major contributions to the architectural richness visible today. Its grandeur is best understood as the result of accumulated devotion, investment, and artistic ambition across generations.
For a first encounter with Dravidian temple architecture, keep these elements distinct:
- Gopurams: Monumental gateway towers that announce entrances and frame movement.
- Mandapams: Pillared halls that provide architectural settings for gatherings and rituals.
- Shrines: Sacred destinations within the larger complex, dedicated here to Meenakshi and Sundareswarar.
- The temple tank: A major water feature that opens up the composition and creates a different spatial rhythm.
Fourteen Gopurams and a Skyline of Sacred Stories
The complex is widely documented as having 14 gopurams, with monumental outer towers creating its recognisable skyline. Their densely populated surfaces turn architecture into a vast field of sacred imagery. Figures crowd the tiers, making the gateways compelling both as distant landmarks and as compositions worth examining closely.
A material distinction is important here. Although popular descriptions sometimes refer to thousands of hand-painted stone sculptures, the brightly painted figures covering the gopurams are predominantly made of stucco rather than simply carved stone. This correction does nothing to diminish their artistry; instead, it makes the craftsmanship easier to appreciate accurately.
Rather than trying to absorb every figure, choose one small group and notice its arrangement. Look at posture, expression, neighbouring figures, and the way the tier frames them. Then step back: the same crowded surface becomes a coordinated silhouette, showing how individual sculptural details contribute to the tower’s overall effect.
Halls, Water, and the Architecture of Attention
Inside the complex, the emphasis shifts from the skyline to the spaces between columns, courtyards, and shrines. The Golden Lotus Tank and the celebrated Thousand Pillar Hall offer two contrasting ways to experience temple architecture. One introduces openness and water; the other emphasises repeated supports and sculptural detail.
The Thousand Pillar Hall illustrates why names and measurements should not be confused: the official tourism description records 985 pillars despite its familiar name. More useful than counting them is observing how repeated columns establish visual order. Their arrangement allows the eye to follow lines through a space that might otherwise feel overwhelmingly intricate.
The tank offers a different lesson in temple design. Water, surrounding corridors, and open sky create a pause within the dense architectural ensemble. When studying the complex, compare these settings rather than treating every feature as an isolated attraction. The contrast helps explain the overall composition.
Try a simple observation exercise wherever access permits: choose one column, trace its outline, and then look along the row behind it. Next, find an open view and notice how your attention changes. This makes architectural appreciation more manageable than attempting to identify every carved subject at once.
How Does Chithirai Thiruvizha Bring the Temple into the City?
Chithirai Thiruvizha brings the temple’s sacred narratives into public life through wedding celebrations, royal ceremonies, and processions. The broader festival season is commonly described as lasting a month, while its principal temple observances occupy a shorter sequence within that period. Its central marriage celebration reenacts the union of Goddess Meenakshi and Lord Sundareswarar.
The celebrations unfold during the Tamil month of Chithirai, generally corresponding to April and May. The wider festival also includes the journey of Kallazhagar, associated with Vishnu, and his ceremonial entry into the Vaigai River. Together, these events extend the sacred story beyond the temple walls into streets and gathering places along the riverbank.
Crowds are enormous, but precise attendance claims deserve careful treatment. Reports document hundreds of thousands of people at major individual events; that does not establish a verified figure of millions attending the wedding itself. This distinction preserves the festival’s scale without confusing participation across different ceremonies with attendance at a single ritual.
During the celebrations, the entire city takes on the character of a carnival of faith, art, and community dining. Processions and ceremonial displays animate public spaces, while annadhanam—charitable food distribution—and wedding feasts make hospitality part of the celebration. Volunteers preparing and serving food demonstrate that the festival is sustained by shared work as well as shared belief.
Looking Closely Without Losing the Larger Story
To appreciate this Dravidian temple complex, resist reducing it to either an impressive photograph or a checklist of famous features. Let your observations connect buildings with meaning. A gateway, hall, or gathering place becomes more interesting when you ask what it enables people to do.
Use these prompts to give your attention a practical focus:
- Separate entrance from destination. Identify whether you are looking at a gateway tower, a hall, or a shrine before interpreting its role.
- Compare distant and close views. Study a tower’s silhouette first, then select a small area of sculpture rather than scanning everything.
- Notice transitions. Look for changes between enclosed passages, columned spaces, and open areas. Sketch a simple sequence if helpful.
- Keep worship in view. Treat architectural observation as secondary to the activities of people using the temple, and follow the instructions given on site.
These habits make a visit more thoughtful without requiring specialist vocabulary. They also leave room for uncertainty. When you cannot identify a figure or explain a ritual, record the question rather than assigning a meaning that may be incorrect.
Beauty Anchored in a Living Tradition
The Meenakshi Amman Temple rewards a slower kind of looking, one that holds craftsmanship, sacred narrative, and civic life together. Its architecture offers a way to consider how beauty can serve devotion rather than stand apart from it. The most lasting takeaway is not simply the height of a tower or the number of sculptures, but the relationship between a place, its people, and the queen at the heart of their sacred story.
Also Read: Discover The Resilient Jyotirlingas Of India
To read more such news, download Bharat Express news apps